
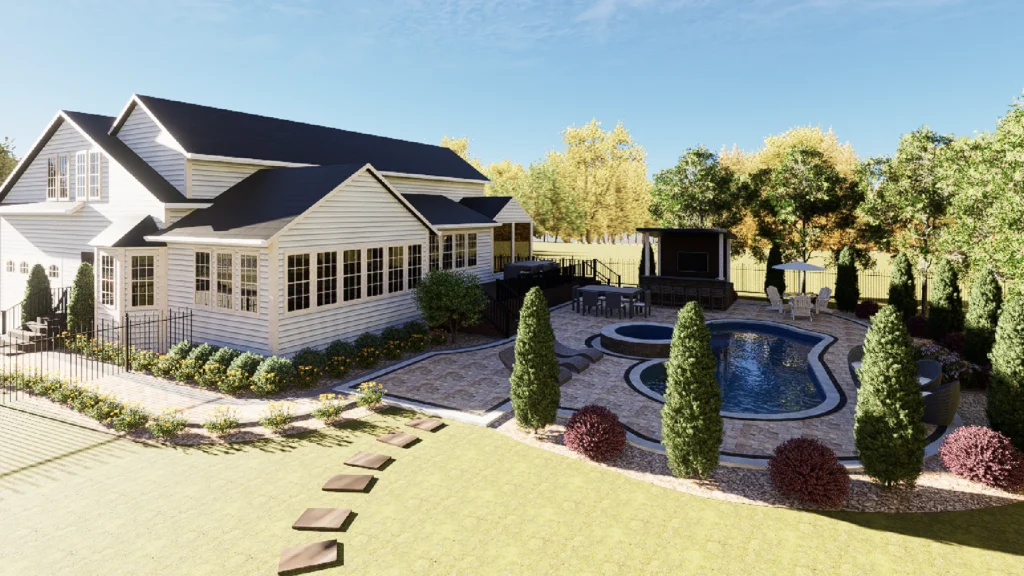


A sprawling traditional property offers immense potential, but without proper structure, it lacks purpose. For this project, our vision was to orchestrate a total property transformation enhancing both the welcoming curb appeal of the front yard and creating a private resort in the back. By integrating fluid, organic water features with precise, multi-tonal stonework and custom architectural structures, we developed a
cohesive recreational complex. The result is a seamless flow of entertainment zones that effortlessly blends the luxury of a boutique hotel with the comfort of home.
The visual anchor of the backyard is the custom, organically shaped pool. To add architectural depth to the flat terrain, we integrated a raised, circular jacuzzi finished with premium stacked natural stone. This dual-level water feature not only creates a stunning focal point from the upper wooden deck but also introduces the soothing acoustics of cascading water into the surrounding lounge areas.
The visual anchor of the backyard is the custom, organically shaped pool. To add architectural depth to the flat terrain, we integrated a raised, circular jacuzzi finished with premium stacked natural stone. This dual-level water feature not only creates a stunning focal point from the upper wooden deck but also introduces the soothing acoustics of cascading water into the surrounding lounge areas.
True outdoor entertaining requires dedicated, weather protected spaces. We designed and built a custom open-air pavilion complete with a sleek serving bar and integrated multimedia capabilities. Situated adjacent to the pool, this structure allows hosts and guests to transition effortlessly from a daytime swim to an evening movie or cocktail hour under the stars.
A complete transformation starts at the street. We redesigned the front landscape using curved retaining walls and low maintenance ornamental shrubs to elevate the home’s entrance. In the backyard, elegant stepping stones set into the manicured lawn connect the distinct spaces like the contemporary stainless steel fire pit area while stylized iron perimeter fencing ensures safety without sacrificing the expansive visual flow.
True outdoor entertaining requires dedicated, weather protected spaces. We designed and built a custom open-air pavilion complete with a sleek serving bar and integrated multimedia capabilities. Situated adjacent to the pool, this structure allows hosts and guests to transition effortlessly from a daytime swim to an evening movie or cocktail hour under the stars.
A complete transformation starts at the street. We redesigned the front landscape using curved retaining walls and low maintenance ornamental shrubs to elevate the
home’s entrance. In the backyard, elegant stepping stones set into the manicured lawn connect the distinct spaces like the contemporary stainless steel fire pit area while stylized iron perimeter fencing ensures safety without sacrificing the expansive visual flow.
Sand and grey hues with
contrasting borders for a
smooth transition.
Textured, rustic finishing
for the raised spa and
retaining walls.
Modern pavilion
structures
and sleek fire features.
A transformation of this scale
demands absolute precision.
Utilizing our advanced 3D design
process, SunSouth Carolinas maps
every elevation change before
breaking ground. But a beautiful
render is nothing without masterful
execution. Behind the scenes,
our crews handle the complex
excavation, heavy machinery, and
precision leveling required to
install a high-end fiberglass pool
and custom hardscapes, ensuring
the final installation flawlessly
mirrors the approved vision.
A transformation of this scale demands absolute precision. Utilizing our advanced 3D design process, SunSouth Carolinas maps every elevation change before breaking ground. But a beautiful render is nothing without masterful execution. Behind the scenes, our crews handle the complex excavation, heavy machinery, and precision leveling required to install a high-end fiberglass pool and custom hardscapes, ensuring
the final installation flawlessly mirrors the approved vision.
Comprehensive Estate Hardscape & Pool Transformation.
Comprehensive Estate Hardscape & Pool Transformation.
Organic free-form fiberglass pool with raised circular stacked-stone spa.
Organic free-form fiberglass pool with raised circular stacked-stone spa.
Custom Entertainment Pavilion (Pool House) with multimedia wall & bar; Custom wood deck and stairways.
Custom Entertainment Pavilion (Pool House) with multimedia wall & bar; Custom wood deck and stairways.
Multi-tonal sand/grey pavers, stepping stones, contrasting border inlays.
Multi-tonal sand/grey pavers, stepping stones, contrasting border inlays.
Front yard structural retaining walls, low-maintenance mulch beds, stylized perimeter iron fencing.
Front yard structural retaining walls, low-maintenance mulch beds, stylized perimeter iron fencing.
Take a virtual tour of the property and experience
the seamless transition from the upper deck
to the entertainment pavilion.
Take a virtual tour of the property and experience
the seamless transition from the upper deck
to the entertainment pavilion.
Our design process allows you to step into your future backyard before construction begins.
This ensures precision, flow, and total satisfaction with the layout.
See how this open-air retreat came to life and explore more of our daily transformations.
Select your project type below to explore the services and solutions that best fit your needs.
Email: info@sunsouthcarolinas.com
Hours: Mon – Fri | 8:00 AM – 5:00 PM




Copyright © 2026 SunSouth Carolinas | Privacy Policy | Terms of Service | Sitemap
Powered by Studio PECH.


Copyright © 2026 SunSouth Carolinas | Privacy Policy | Terms of Service | Sitemap
Powered by Studio PECH.