


By Carlos Calzadilla, Founder & Outdoor Living Expert
By Carlos Calzadilla, Founder & Outdoor Living Expert
Updated: November 7, 2026
Everyone wants the ultimate backyard resort—a sprawling paver patio, a custom outdoor kitchen, a glowing fire feature, and maybe even a custom pavilion. But when homeowners in Charlotte, Raleigh, or Fort Mill sit down to price out their ultimate dream space all at once, sticker shock can quickly set in. The idea of compromising on cheap materials or hiring an unproven contractor just to hit a budget is terrifying, but so is the prospect of delaying the project indefinitely. It often feels like you have to make an impossible choice: settle for a mediocre, builder-grade backyard right now, or wait a decade until you can afford the masterpiece you really want.
What if you didn’t have to compromise your vision or your bank account? The secret to achieving a luxury outdoor living space without massive financial strain is a strategic approach called “phased hardscaping.” By meticulously engineering the entire master plan upfront, you can build your dream backyard in manageable, strategic stages over two or three years. In this guide, we will reveal how elite 3D master planning allows you to lay the groundwork for future phases today. You will learn how to properly sequence your projects—from patios and retaining walls to outdoor kitchens and fire features—so you never have to tear up completed work, waste money, or battle your HOA twice.
The most expensive mistake a homeowner can make is “freestyling” their backyard one small project at a time. If you pour a patio this year and decide you want an outdoor kitchen next year, you are in for a rude awakening when the contractor has to tear up your beautiful new stones to run a gas line.
Successful phased hardscaping requires knowing exactly where the finish line is before you take the first step. At SunSouth Carolinas, we initiate every project with comprehensive 3D design software. We map out your entire, ultimate dream backyard down to the millimeter. By designing the Phase 2 outdoor kitchen and the Phase 3 fire pit today, we know precisely where the heavy footings need to be poured and where the utilities must run. This foresight ensures that when it is time to execute the next phase, the transition is seamless, surgical, and stress-free.
If you live in a strict neighborhood in Apex, Fort Mill, or the greater Charlotte metro, you know that dealing with Architectural Review Committees (ARCs) is a painful, time-consuming process. One of the greatest “hacks” of phased hardscaping is submitting your entire multi-year master plan to the HOA all at once. By securing a blanket approval for the ultimate vision, you completely bypass the red tape in years two and three. When you are ready to add that pavilion or fire feature, you simply schedule the installation without having to wait weeks for another board meeting.
Building over multiple years requires a very specific sequence. You must tackle the messy, subterranean work first, ensuring the foundation is perfectly prepped to accept future luxury additions.
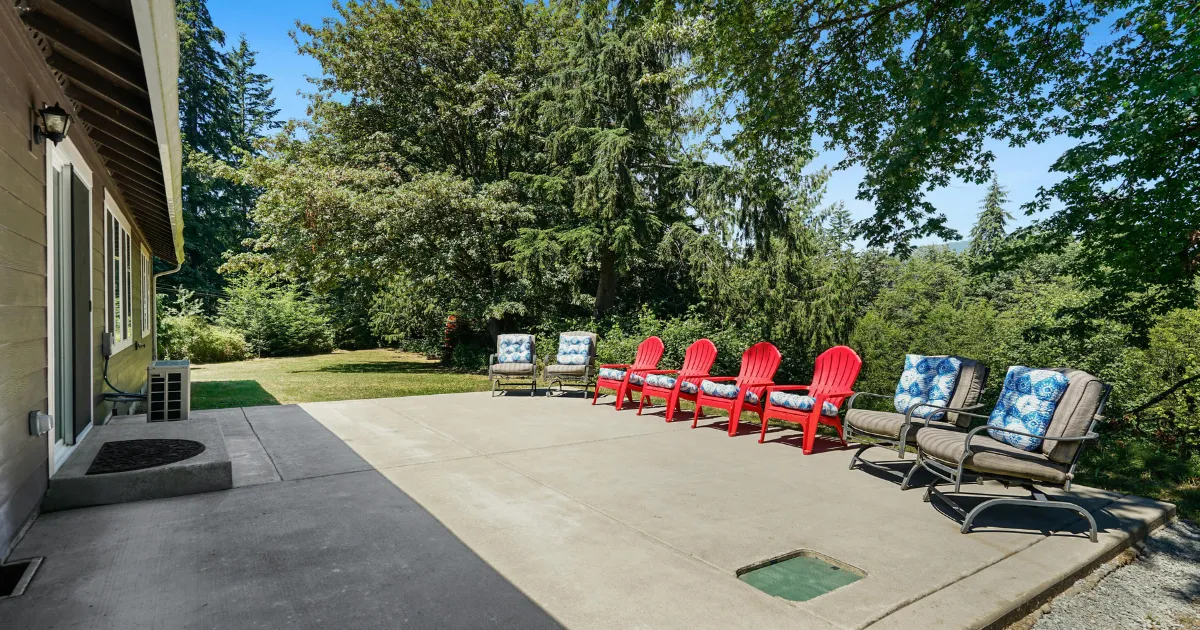
Phase 1 is always about establishing the footprint. This usually includes grading the yard, building structural retaining walls, and laying the main paver patio. But the true magic happens underground. Because we have our 3D master plan, we trench and bury PVC electrical conduit, natural gas lines, and plumbing stub-outs beneath the crushed aggregate base of your patio. We run these lines to the exact future locations of your kitchen or fire feature, capping them just below the surface.
Furthermore, we engineer the subterranean drainage for the completed project during Phase 1. Carolina red clay is notoriously unforgiving; it expands with moisture and shrinks in droughts. By installing robust French drains and catch basins that account for the final square footage of your Phase 2 and 3 additions, we guarantee your yard will never flood or heave, protecting your investment from day one.
When year two rolls around and your budget replenishes, adding the vertical “wow” factors becomes incredibly efficient. Because the utilities are already stubbed out beneath the Techo-Bloc or Belgard pavers, we don’t have to bring heavy excavators back onto your property or rip up your patio. We simply lift a few designated pavers, connect to the waiting gas and electrical lines, and begin constructing your custom masonry fire pit, outdoor kitchen, or motorized pergola directly on the pre-poured, reinforced footings. The construction zone is minimal, and the new features blend flawlessly into the existing hardscape.
There is a marginal increase in cost due to breaking the project into multiple stages, as contractors must account for repeated equipment mobilization and setup fees. However, this is drastically cheaper than the massive expense of ripping up a finished patio to trench new gas or electrical lines because you didn’t plan ahead. Phasing allows you to afford premium materials over time rather than settling for cheap, builder-grade alternatives.
During Phase 1, we trench all necessary utilities and run them through durable PVC conduit beneath the aggregate base of your patio. We “stub them out” (cap them off) either just below the paver surface in a designated spot or discreetly behind a retaining wall. Because everything is mapped in our 3D software, we can easily locate and access these utility points when you are ready for Phase 2.
Yes, but it must be accounted for in the Phase 1 master plan. Heavy structures like pavilions require deep, steel-reinforced concrete footings to survive Carolina winds. We will pour these structural footings below the paver surface during Phase 1. Next year, we can simply mount the pergola posts directly to those hidden footings without destroying your patio’s foundation.
You do not have to compromise on quality or overwhelm your finances to achieve the backyard of your dreams. By utilizing professional 3D master planning and phased construction, you can systematically build a luxury, resort-style oasis that perfectly matches your long-term vision. At SunSouth Carolinas, we specialize in forward-thinking design and elite subterranean engineering, ensuring every phase of your project is structurally flawless and seamlessly integrated. We proudly serve the greater Charlotte metro area, Fort Mill, Raleigh, Apex, and the surrounding communities. Stop waiting for the perfect time, and let’s start designing your master plan today.
About Carlos Calzadilla Founder & Outdoor Living Expert
Carlos is the founder of SunSouth Carolinas and a specialist in transforming outdoor spaces across the Carolinas. With a passion for custom hardscaping and 3D design, he helps homeowners in Fort Mill, Apex, and surrounding areas turn their backyards into functional living spaces. When he’s not on a job site ensuring top-quality construction, he’s sharing his latest projects and design tips on social media.
About Carlos Calzadilla Founder & Outdoor Living Expert
Carlos is the founder of SunSouth Carolinas and a specialist in transforming outdoor spaces across the Carolinas. With a passion for custom hardscaping and 3D design, he helps homeowners in Fort Mill, Apex, and surrounding areas turn their backyards into functional living spaces. When he’s not on a job site ensuring top-quality construction, he’s sharing his latest projects and design tips on social media.
Proudly designing and building custom outdoor living spaces across the greater Charlotte metro area and Northern South Carolina. Our Fort Mill team serves a 20-mile radius, bringing expert hardscaping and 3D design to Fort Mill, Rock Hill, Tega Cay, Indian Land, Lake Wylie, Charlotte (including Ballantyne and Steele Creek), Pineville, Matthews, Weddington, and Waxhaw.
Proudly designing and building custom outdoor living spaces across Wake County and the greater Triangle area. Our Apex team serves a 20-mile radius, delivering high-end hardscaping, custom 3D design, and seamless installations to Apex, Cary, Raleigh (including North Hills and Brier Creek), Holly Springs, Morrisville, Fuquay-Varina, Garner, New Hill, Pittsboro, Willow Spring, and Chapel Hill.
Select your project type below to explore the services and solutions that best fit your needs.
Email: info@sunsouthcarolinas.com
Hours: Mon – Fri | 8:00 AM – 5:00 PM




Copyright © 2026 SunSouth Carolinas | Privacy Policy | Terms of Service | Sitemap
Powered by Studio PECH.

Copyright © 2026 SunSouth Carolinas | Privacy Policy | Terms of Service | Sitemap
Powered by Studio PECH.


